
Views
Address
619 E Mountain Rd. N, North Ogden, UT
Price
$ 1,148,900
Property Attributes
- MLS#2178491
- TypeSingle Family
- Listing Status Active
- CountyWEBER
- CityNorth Ogden
- AreaOgdn
- NeighborhoodNORTHVIEW ESTATES
- Zip84414
- StyleStories: 2
- Year Built2026
- Taxes$ 1
- Price$ 1,148,900
- Bedrooms5
- Full Bathrooms2
- Half Bathrooms1
- Sqr Footage4637
- Lot Size0.26 Acres
Data Source:
Wasatch Front Regional MLS (WFRMLS)
Property Description
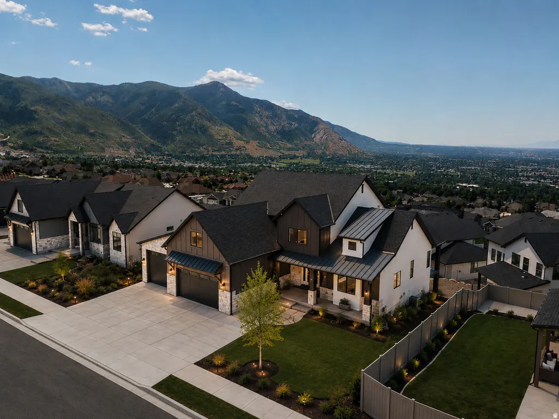
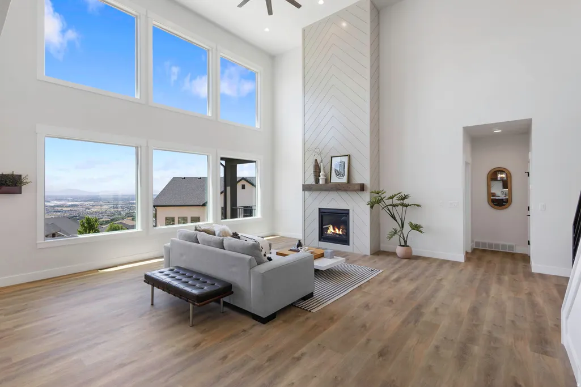
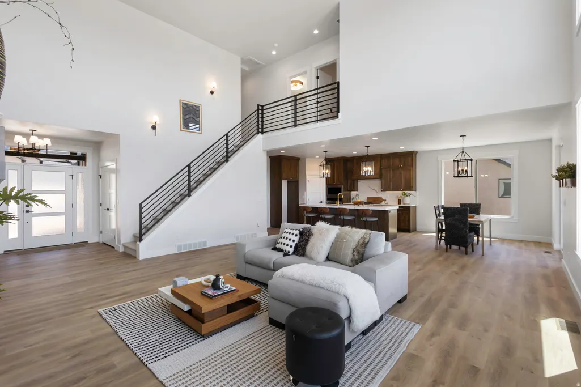
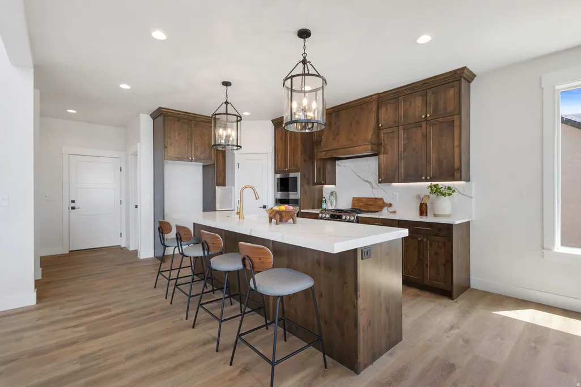
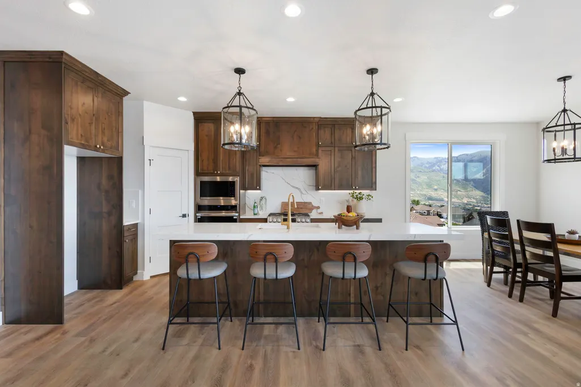
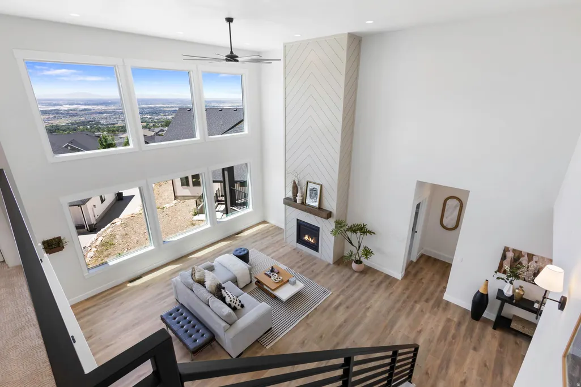
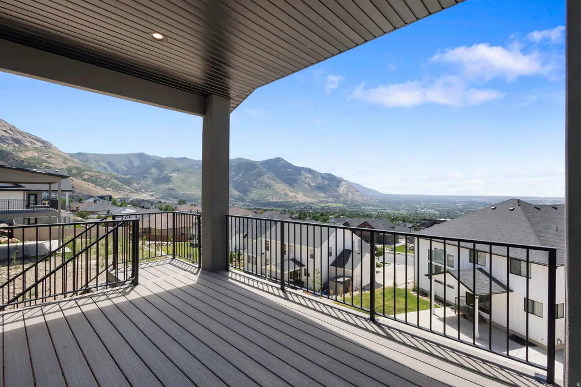
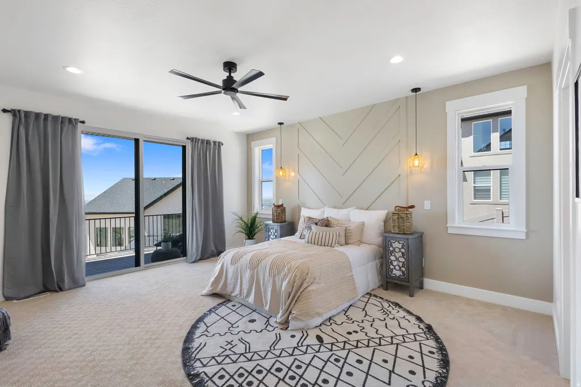
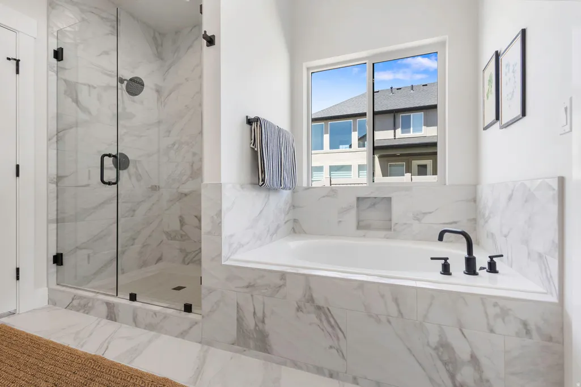
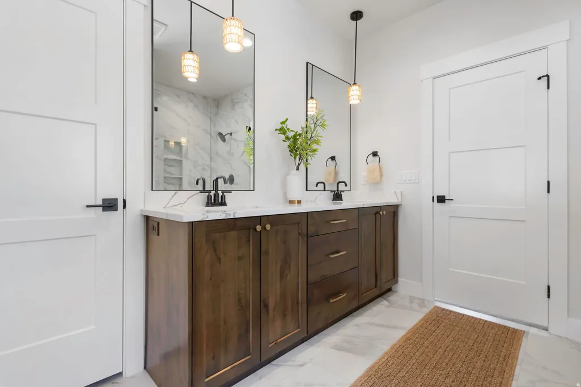
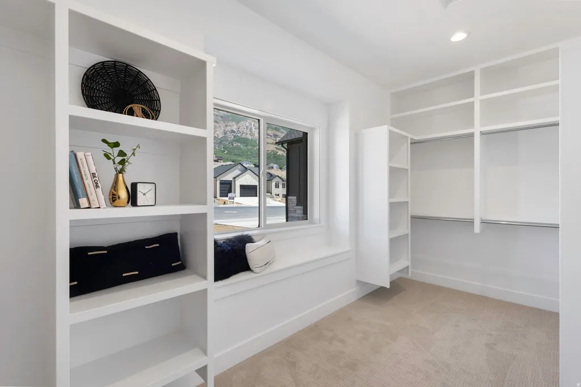
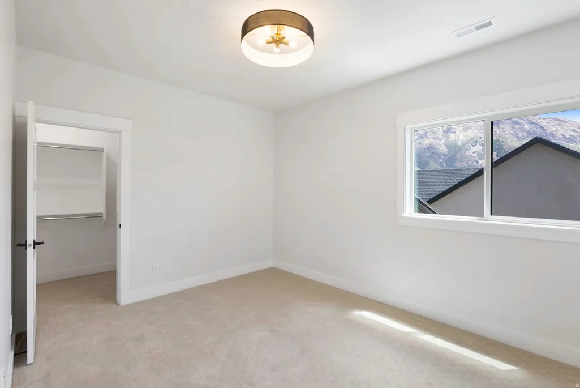
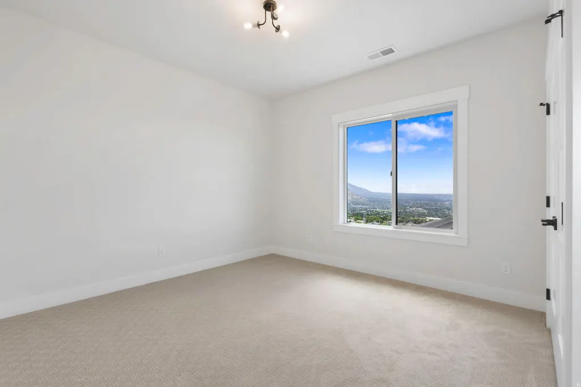
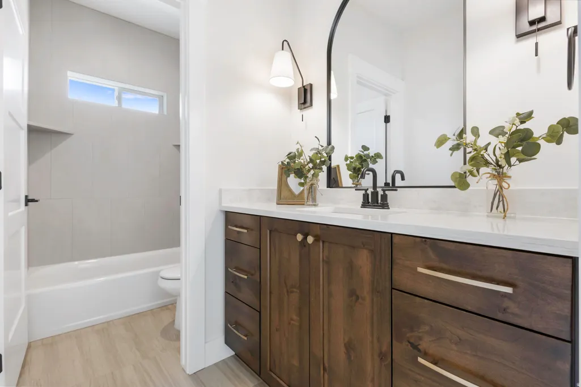
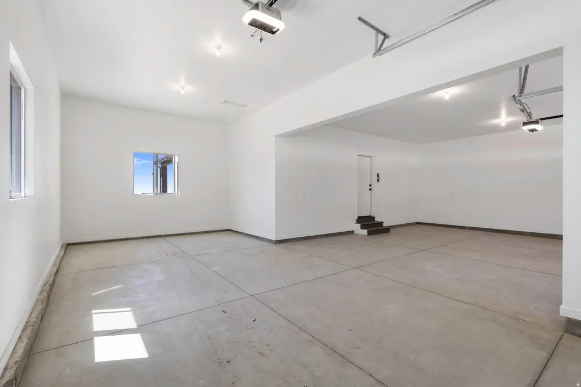
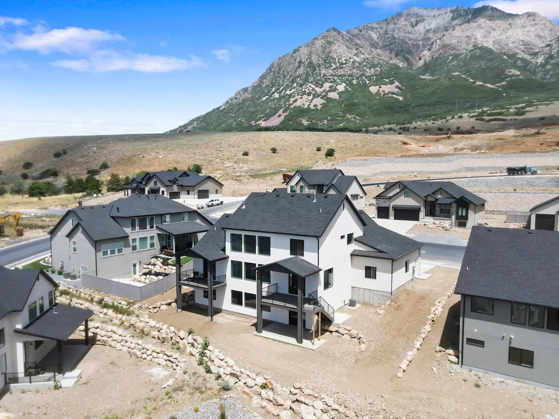
Finished & Ready to Occupy! Step into this beautifully crafted two-story home, where sweeping valley and mountain views provide a breathtaking backdrop for everyday living. The main level is thoughtfully designed for effortless living, featuring a serene primary suite with a spa-inspired bath and private deck. The gourmet kitchen is sure to impress with double ovens, pull-out trash cans, natural cabinetry, a decorative vent hood, and a spacious pantry. The inviting great room showcases a dramatic floor-to-ceiling fireplace and expansive windows that fill the space with natural light. A convenient half bath and thoughtfully positioned laundry room just off the garage add to the home's functionality. Upstairs, you'll find four generously sized bedrooms, a full bath, and an open staircase accented by sleek metal railing. Additional features include dual furnace/AC systems for year-round comfort, an oversized garage with EV plug, water softener, two covered decks, and a covered patio-perfect for relaxing and enjoying the stunning surroundings. The walk-out basement offers incredible potential for an ADU and can be finished for an additional cost by the builder to seamlessly match your vision. Beautiful views, thoughtful design, exceptional finishes, and move-in-ready convenience-this home is ready for you!
| Elementary School | Middle School | High School |
|---|---|---|
| Bates Elementary School | North Ogden Middle School | Weber High School |
| Price History | |
|---|---|
| 8/13/2026 | Listed $1,148,900 |
General Features
| Living Area | 4637.0 |
|---|---|
| Sewer | Sewer: Connected,Sewer: Public |
| Heating | Forced Air,>= 95% efficiency |
| Cooling | Central Air |
| Utilities | Natural Gas Connected,Electricity Connected,Sewer Connected,Sewer: Public,Water Connected |
| Roof | Asphalt |
| Appliances | Ceiling Fan,Microwave,Water Softener Owned |
| Zoning | Single-Family |
| Garage Spaces | 4.0 |
| Patio/Porch Features | Covered |
| Architectural Style | Stories: 2 |
| Construction Materials | Stone,Stucco,Cement Siding |
| Year Built | 2026 |
| View | Mountain(s),Valley |
| Stories Count | 3 |
| Topography | Curb & Gutter,Road: Paved,Sidewalks,View: Mountain,View: Valley |
| Property Subtype | Single Family Residence |
| Current Use | Single Family |
| County | Weber |
| New Construction | No |
| Property Type | Residential |
| HOA | No |
| Attached Garage | No |
| Subdivision Name | NORTHVIEW ESTATES |
| Facing Direction | North |
| Garage Y/N | Yes |
| Total Rooms | 13 |
| Full Baths | 2 |
| Status | Active |
| Directions | Head North on Washington Blvd.,going up the hill the street turns into Lakeview Dr.,turn right on 3550 N.,turn left on 800 E.,turn left on Mountain Rd.,home down the street on the left. |
| High School | Weber |
| City | North Ogden |
| Senior Community Y/N | No |
| High School District | Weber |
| Zoning Description | HP-1 |
| Open Parking Spaces | 6.0 |
| MLS Area | Ogdn; FarrW; Hrsvl; Pln Cty. |
| Lot Size Units | Acres |
| Lot Size Square Feet | 11325.6 |
| Carport Y/N | No |
| Listing Terms | Cash,Conventional,FHA,VA Loan |
| Elementary School | Bates |
| Property Attached Y/N | No |
| Tax Annual Amount | 1.0 |
| Home Warranty Y/N | No |
| Middle/Junior High School | North Ogden |
| Property Condition | Blt./Standing |
| Lease Considered Y/N | No |
| Living Area Units | Square Feet |
| Standard Status | Active |
| Middle/Junior School District | Weber |
| Elementary School District | Weber |
| PostalCity | North Ogden |
| ADU | No |
Interior Features
| Interior Amenities | Bath: Primary,Bath: Sep. Tub/Shower,Closet: Walk-In,Disposal,Gas Log,Great Room,Range/Oven: Free Stdng.,Vaulted Ceilings,Granite Countertops |
|---|---|
| Basement | Daylight,Full,Walk-Out Access |
| Flooring | Carpet,Laminate,Tile |
| Total Fireplaces | 1 |
| Air Conditioning Y/N | Yes |
| Heating Y/N | Yes |
| Window Features | None |
| Fireplace Y/N | Yes |
| Above Grade Finished Area | 2720.0 |
| Half Baths | 1 |
| Laundry Features | Electric Dryer Hookup |
| Total Bedrooms | 5 |
| Main Level Bedrooms | 1 |
| Total Baths | 3 |
| 1/2 Baths | 1 |
Exterior Features
| Exterior Amenities | Basement Entrance,Deck; Covered,Double Pane Windows,Lighting,Patio: Covered,Walkout |
|---|---|
| Parking Features | Parking: Uncovered,Rv Parking,Built-In,Opener,Extra Length,Electric Vehicle Charging Station |
| Lot Features | Curb & Gutter,Road: Paved,Sidewalks,View: Mountain,View: Valley |
| Water Source | Culinary,Secondary |
| Total Parking | 10.0 |
| Inclusions | Ceiling Fan,Microwave,Range,Water Softener: Own |
| Lot Size Area | 0.26 |
| Spa | No |
| Building Area Total | 4637.0 |
| Lot Dimensions | 95.0x121.4x98.3 |
| Lot Size Acres | 0.26 |
| Frontage Length | 95.0 |
| Private Pool | No |
| Waterfront Y/N | No |
| Covered Spaces | 4.0 |
| RV Parking Dimensions | 0.00 |
| Horse Y/N | No |
Amenities
- Foreclosure
- Views
- Short Sale
- New Construction
- Adult 55+
- Lease To Own
- No HOA Fees
- Furnished
- Primary On Main
- Air Conditioning
- Seller Finance
- Green
- Fixer Upper
- Horse
- Golf
- Fireplace
- Deck
- Garage
- Basement
- Pool
Property vs Single Family Average in 84414
Price
Year Built
Visits
 Copyright 2026 Triangle MLS, Inc. of North Carolina. All rights reserved.
The data relating to real estate for sale on this web site comes in part from the Triangle MLS, Inc. of North Carolina. Real estate listings held by brokerage firms other than EQUITY REAL ESTATE (BEAR RIVER) are marked with the Broker Reciprocity logo and detailed information about them includes the name of the listing brokers. Brokers make an effort to deliver accurate information, but buyers should independently verify any information on which they will rely in a transaction. The listing broker shall not be responsible for any typographical errors, misinformation, or misprints, and they shall be held totally harmless from any damages arising from reliance upon this data. This data is provided exclusively for consumer's personal, noncommercial use.
Closed (sold) listings may have been listed and/or sold by a real estate firm other than the firm(s) featured on this website. Closed data is not available until the sale of the property is recorded in the MLS. Home sale data is not an appraisal, CMA, competitive or comparative market analysis, or home valuation of any property.
Listings marked with an icon are provided courtesy of the Triangle MLS, Inc. of North Carolina, Internet Data Exchange Database.
This site is monitored for scraping. Any use of listing data obtained from this web site, other than by a consumer looking to purchase real estate, is prohibited.
This data has been updated as of September 22, 2026 7:24 PM UTC
Copyright 2026 Triangle MLS, Inc. of North Carolina. All rights reserved.
The data relating to real estate for sale on this web site comes in part from the Triangle MLS, Inc. of North Carolina. Real estate listings held by brokerage firms other than EQUITY REAL ESTATE (BEAR RIVER) are marked with the Broker Reciprocity logo and detailed information about them includes the name of the listing brokers. Brokers make an effort to deliver accurate information, but buyers should independently verify any information on which they will rely in a transaction. The listing broker shall not be responsible for any typographical errors, misinformation, or misprints, and they shall be held totally harmless from any damages arising from reliance upon this data. This data is provided exclusively for consumer's personal, noncommercial use.
Closed (sold) listings may have been listed and/or sold by a real estate firm other than the firm(s) featured on this website. Closed data is not available until the sale of the property is recorded in the MLS. Home sale data is not an appraisal, CMA, competitive or comparative market analysis, or home valuation of any property.
Listings marked with an icon are provided courtesy of the Triangle MLS, Inc. of North Carolina, Internet Data Exchange Database.
This site is monitored for scraping. Any use of listing data obtained from this web site, other than by a consumer looking to purchase real estate, is prohibited.
This data has been updated as of September 22, 2026 7:24 PM UTC
 Wasatch Front Regional MLS - Salt Lake Board of REALTORS® All information deemed reliable but not guaranteed. All properties are subject to prior sale, change or withdrawal. Neither listing broker(s) or information provider(s) shall be responsible for any typographical errors, misinformation, misprints and shall be held totally harmless. Listing(s) information is provided for consumer's personal, non-commercial use and may not be used for any purpose other than to identify prospective properties
